Portfolio
J&J HVAC
J&J HVAC
- Location: Dracut, MA
- Current Status: Complete
- Square Footage: 19,747
- General Contractor: J&J Heating & Air Conditioning, Inc.
- Year Completed: 2024
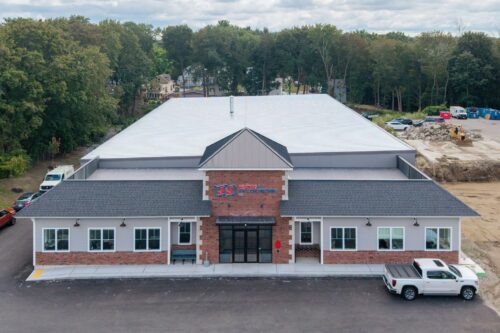
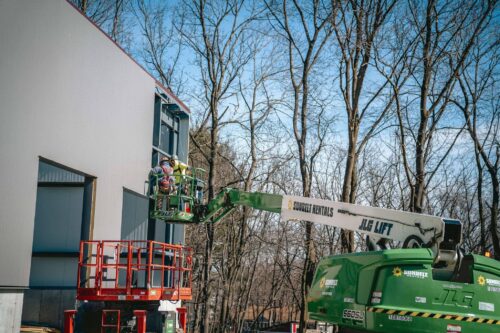
Barnes Buildings & Management Group provided the pre-engineered metal building package and steel erection for J & J Heating & Air Conditioning’s new office and shop facility in Dracut, Massachusetts.
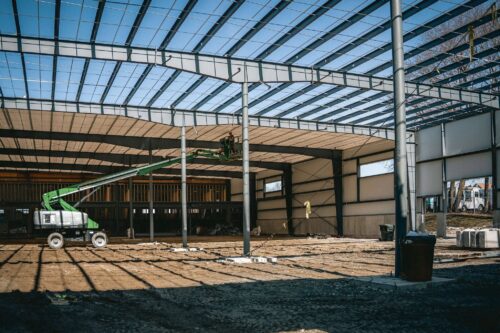
The project centers around a 100′ × 168′ shop building featuring a high-bay, single-slope rigid-frame design with eave heights ranging from approximately 22 to 27 feet. The facility also incorporates two adjoining office buildings, an architectural tower element, and a 2,400-square-foot structural mezzanine, bringing the overall floor area to approximately 22,000 square feet.
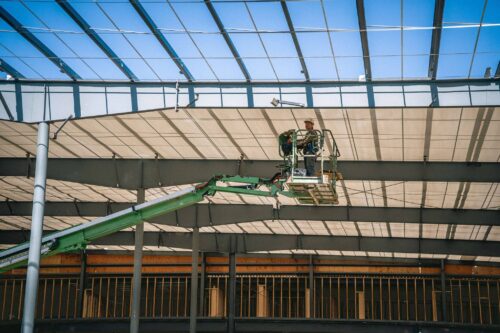
The building system was engineered to meet Massachusetts building code requirements and designed for New England snow and wind conditions. The shop features a standing-seam metal roof system, insulated metal wall and roof assemblies, high-bay window openings, and structural framing designed to accommodate the facility’s operational needs. The mezzanine includes structural steel framing, decking, stairs, handrails, and guardrails.
This project combines large-scale shop and service space with integrated office facilities, creating a purpose-built headquarters designed to support J & J Heating & Air Conditioning’s day-to-day operations and future growth. JJ Contract
Project Highlights: 100′ × 168′ main shop • Approximately 22,000 SF total floor area • 2,400 SF structural mezzanine • Integrated office and tower structures • Pre-engineered structural steel framing • Standing-seam metal roofing • Insulated roof and wall systems • High-bay window openings • Structural foundation design • Steel erection by Barnes Buildings & Management Group